


Small Pilates Studio Design: Layout, Equipment and Space Planning Guide
Studio planning guide
A successful small Pilates studio design starts with the client journey, class capacity and safe movement paths—not décor. Measure the usable training area, select equipment that fits the service model, then layer in storage, lighting, acoustics and brand details. The goal is a studio that feels calm and generous even when every square foot is working.
01
Start with the business model, not the floor plan
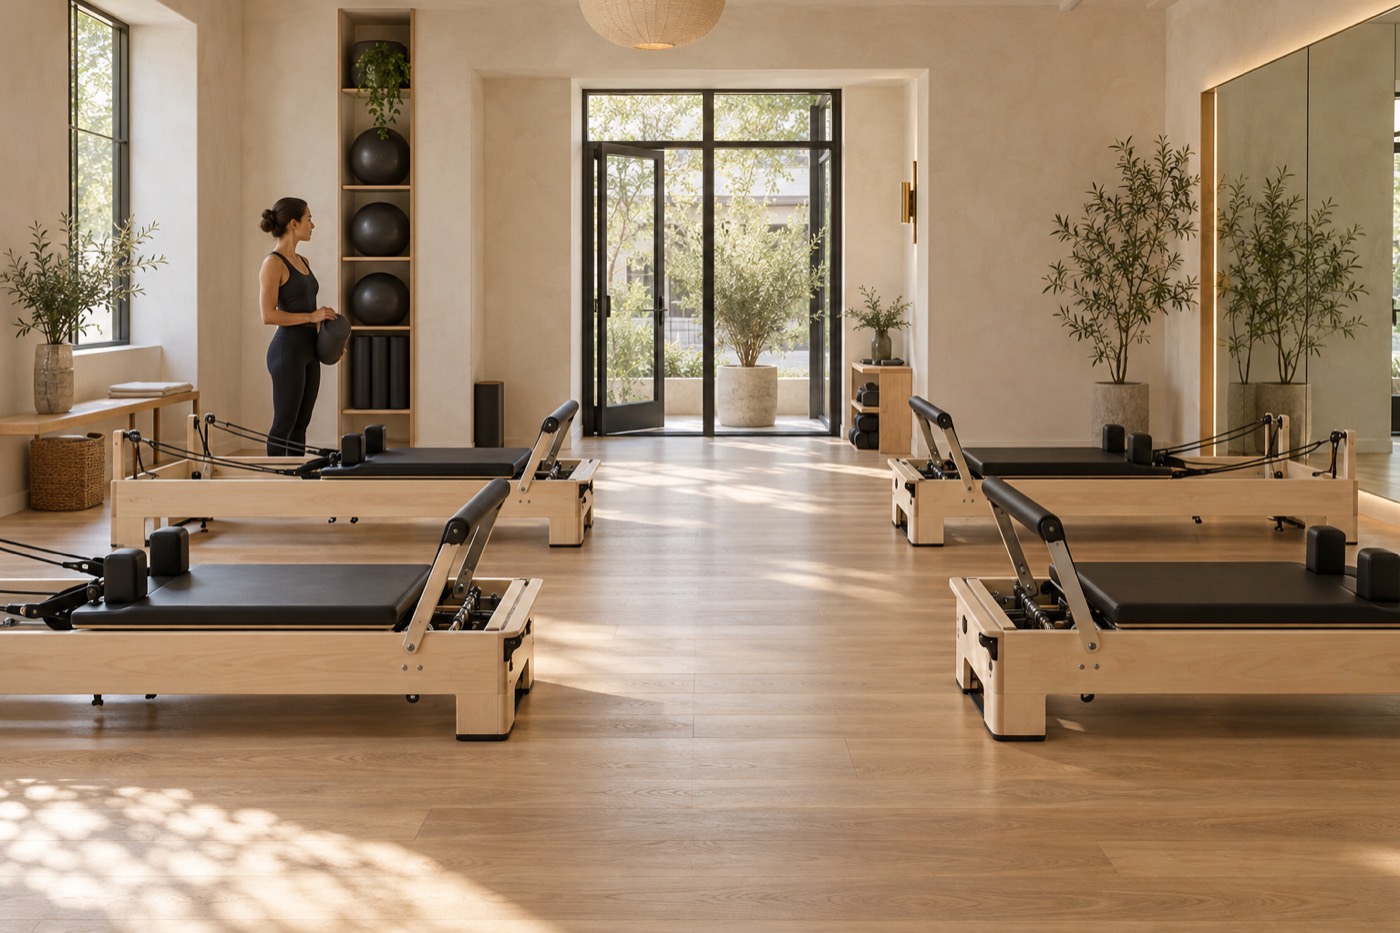
Before placing a single reformer, decide what the studio must do every day. A private-training studio, a semi-private room and a small group studio have different circulation, storage and instructor sightline requirements. Trying to support all three in one tight room often creates a compromised layout.
Private and duet sessions
Prioritize coaching space, assessment tools and flexible accessories. One or two full-size machines can work well when they support premium, individualized sessions.
Small group classes
Prioritize repeatable station spacing, clear instructor visibility and an unobstructed route from entrance to every machine.
Hybrid programming
Use movable props and carefully planned storage so the room can switch between reformer, mat and mobility work without a lengthy reset.
Set a realistic class capacity from usable floor area rather than revenue targets. A slightly smaller class that feels organized, safe and personal can produce a stronger client experience than a crowded room with one extra machine.
02
Measure the usable space—and every constraint inside it
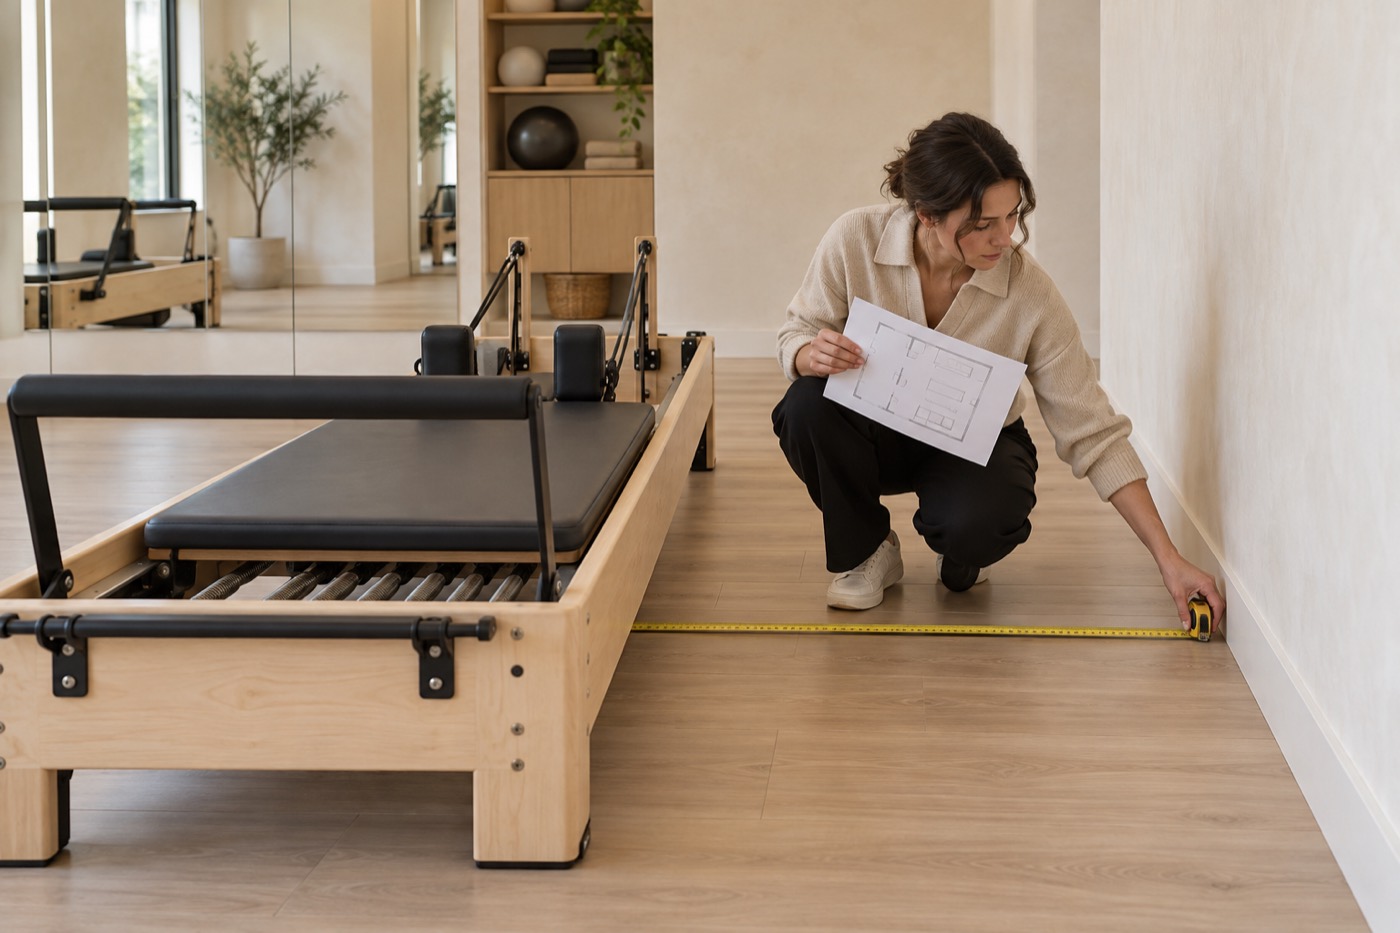
The advertised square footage is not the training footprint. Subtract reception, washrooms, utility areas, structural columns, door swings and fixed cabinetry. Then map windows, power points, HVAC outlets and emergency exits. This creates a usable-space drawing that can support real equipment decisions.
What to record on the site plan
- Wall-to-wall dimensions and ceiling height
- Door positions, swing direction and required exit routes
- Columns, radiators, ledges and other fixed obstructions
- Mirror walls, natural-light direction and privacy concerns
- Storage depth and space for clients to change or leave belongings
- Accessible routes and local fire, building and occupancy requirements
Plan around actual reformer dimensions
Pilates reformer dimensions vary by model, and the machine footprint is only the starting point. You also need working room for the carriage, ropes, footbar changes, box work, side approaches and instructor assistance. Obtain the technical drawing for the exact model before signing a lease or finalizing capacity.
There is no universal clearance number that replaces local code, accessibility rules or manufacturer guidance. Draw every machine to scale, add its required operating zone, and test the layout with doors and storage open. If two operating zones overlap, the plan is too tight.
| Equipment type | Planning priority | Best fit |
|---|---|---|
| Full-size commercial reformer | Durability, full movement range and permanent station spacing | High-use group or private studios |
| Compact reformer | Shorter footprint without sacrificing safe operation | Small rooms with fixed reformer programming |
| Foldable or storable reformer | Safe moving method and dedicated storage position | Hybrid mat-and-reformer rooms |
| Chair, barrel and small props | Vertical storage and quick access | Private sessions and varied programming |
03
Choose a layout that supports how you teach
Good studio layouts make orientation obvious. Clients should understand where to enter, store belongings and move to their station without crossing an active exercise zone. The instructor should be able to see key alignment points and reach each client without stepping over straps or props.
One or two reformers: coaching suite
Place machines to preserve a generous coaching side and a clear view from head to foot. Use one wall for vertical prop storage and keep the opposite wall visually quiet.
Three or four reformers: boutique room
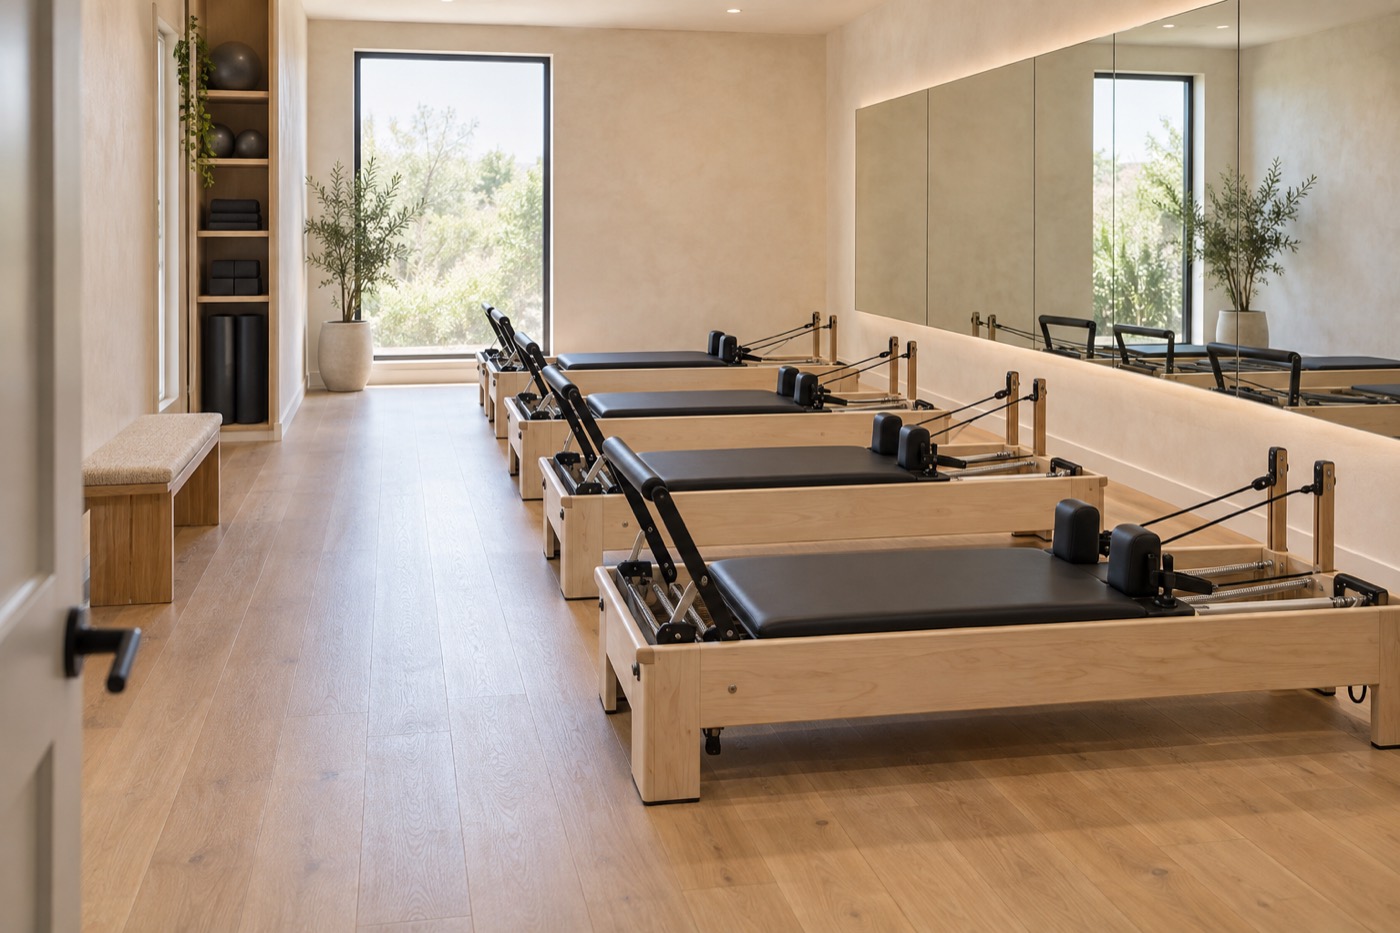
A single row often provides cleaner circulation than squeezing in two rows. If the room is wide, opposing stations can work when footbars, ropes and client approaches do not conflict.
Five or six reformers: compact group studio
Use consistent station orientation, preserve a defined teaching lane and position storage outside the movement zone. Confirm that every client has an equally clear sightline.
A space-saving Pilates reformer can improve flexibility, but “space-saving” should describe the total operating and storage plan—not just a smaller product measurement. A machine that is difficult to move or blocks an exit when stored does not solve the space problem.
04
Select equipment as a system
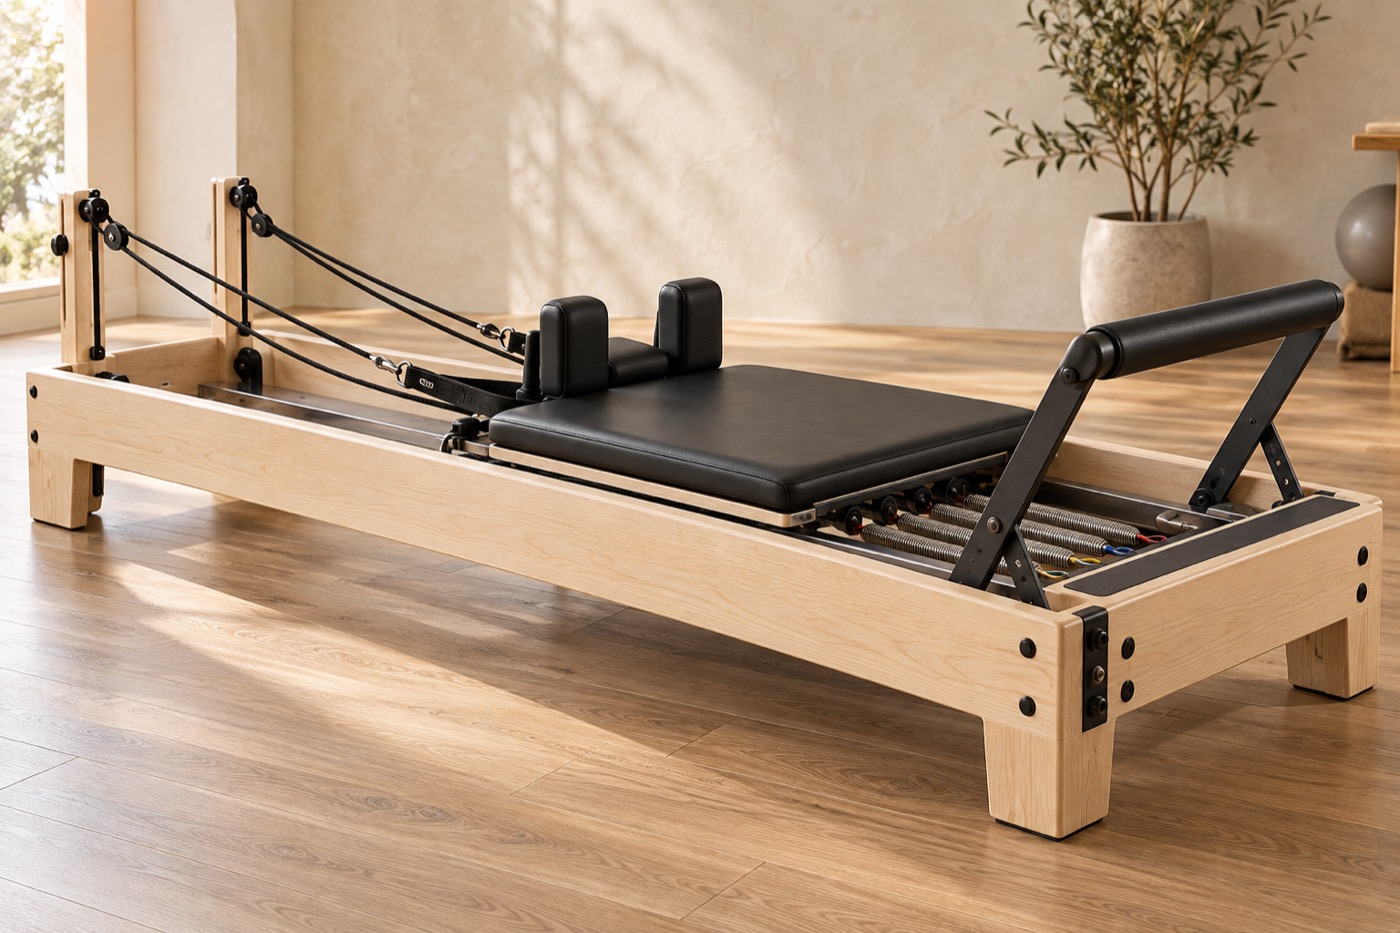
The best Pilates reformer for a studio is the one that fits the expected daily use, client range, teaching method, maintenance plan and available footprint. For a commercial setting, evaluate stability, adjustment speed, spring access, upholstery, replacement parts, warranty support and how consistently multiple units can be set up.
A commercial Pilates reformer is usually the stronger fit for frequent classes because it is designed around repeated adjustment and sustained use. A compact Pilates reformer may be appropriate when the room is constrained, provided it still supports the exercises, client heights and instructor access your programming requires.
Core equipment plan
Build the studio kit in layers
- Primary stations: reformers selected for the core service and expected utilization.
- Programming accessories: boxes, jumpboards, platforms and poles that match the class plan.
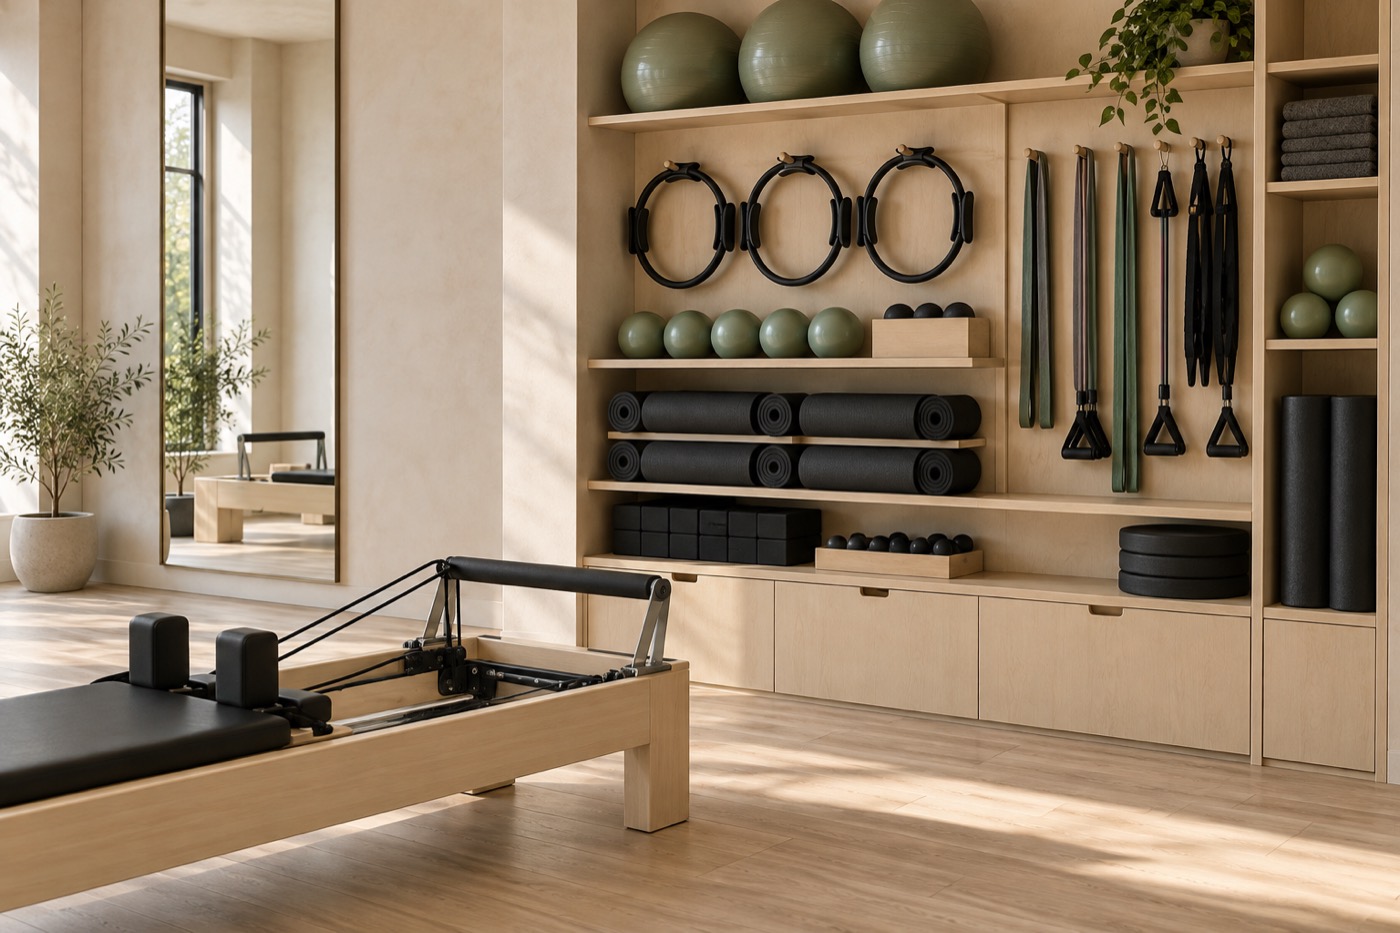
- Small props: mats, rings, bands, balls and cleaning supplies stored by frequency of use.
- Support equipment: chair, barrel or tower units added only when they have a defined role.
A pre-bundled Pilates studio kit can simplify purchasing, but it should still be checked against the floor plan and curriculum. Avoid buying accessories merely because they are included. Every item needs a storage location and a reason to appear in the schedule.
For a deeper equipment comparison, review the guide to choosing a Pilates reformer beyond brand name, the explainer on how a Pilates reformer works, and the current range of Pilates reformers. Hybrid rooms can also compare foldable reformer options.
05
Make the room feel calm, clear and easy to maintain
Once the operational plan works, the visual design can reinforce it. A restrained material palette, balanced lighting and hidden clutter make a small studio feel larger. Choose finishes for durability and cleaning first, then use color and texture to express the brand.
Storage
Keep daily props within reach and occasional items higher or behind doors. Labeling and identical bins reduce reset time between sessions.
Lighting
Combine soft ambient light with brighter functional lighting. Control glare on mirrors and avoid placing clients directly against strong backlight.
Mirrors
Use mirrors where they support alignment and teaching. A full mirrored room is not essential; strategic placement often feels calmer.
Flooring
Select a stable, cleanable commercial surface with suitable grip. Test how equipment feet, wheels and cleaning products interact with it.
Acoustics
Soft panels, curtains and upholstered elements can reduce echo. The instructor should not need to compete with music or mechanical noise.
Air and comfort
Confirm ventilation before opening. Temperature, airflow and odor control shape the client experience more than decorative details.
Branding works best when it is edited. One recognizable wall, consistent signage and a disciplined color palette are usually stronger than filling every surface. Leave visual breathing room around the equipment so the studio communicates precision and care.
06
Use a phased plan before committing the full budget
Separate essential opening costs from upgrades. Phase one should make the studio safe, functional and ready for its core schedule. Phase two can add specialist apparatus, enhanced storage or experience details after booking patterns reveal what clients actually use. The guide to Pilates studio opening costs can help frame the wider budget.
Pre-opening layout check
- Every item of Pilates studio equipment appears at scale on the plan.
- Clients can enter, store belongings and reach a station without crossing active equipment.
- The instructor can see and approach every client.
- Doors, exits, access routes and required clearances remain unobstructed.
- Props have named storage positions and the room can be reset quickly.
- Power, ventilation, lighting, acoustics and cleaning workflows have been tested.
- The capacity has been trialed with people, boxes and accessories in real positions.
FAQ
Small Pilates studio design questions
How many reformers fit in a small Pilates studio?
There is no reliable answer based on total square footage alone. Capacity depends on the usable training area, actual reformer dimensions, operating zones, circulation, instructor access, exits and local requirements. Draw the exact machines to scale and test the room at full capacity.
Is a compact reformer suitable for commercial use?
It can be, if the model is rated for the expected frequency of use and supports your client range and curriculum. Check stability, adjustments, warranty, serviceability and replacement parts rather than choosing by footprint alone.
What Pilates equipment does a new studio need?
Start with the primary machines required for the core service, then add only the accessories and props used in the launch schedule. Storage, cleaning equipment and maintenance supplies are part of the operating system and should be planned at the same time.
How can a Pilates studio look larger?
Reduce visual clutter, keep circulation open, use a consistent light palette, place mirrors strategically and avoid oversized reception furniture. A well-organized room usually feels larger than a room with more décor.